 Pixmint
Create a complete, ultra-realistic, high-resolution 3D architectural design of a large modern steel…
AI image made with Seedream 5.0 Flash on Pixmint.
Prompt
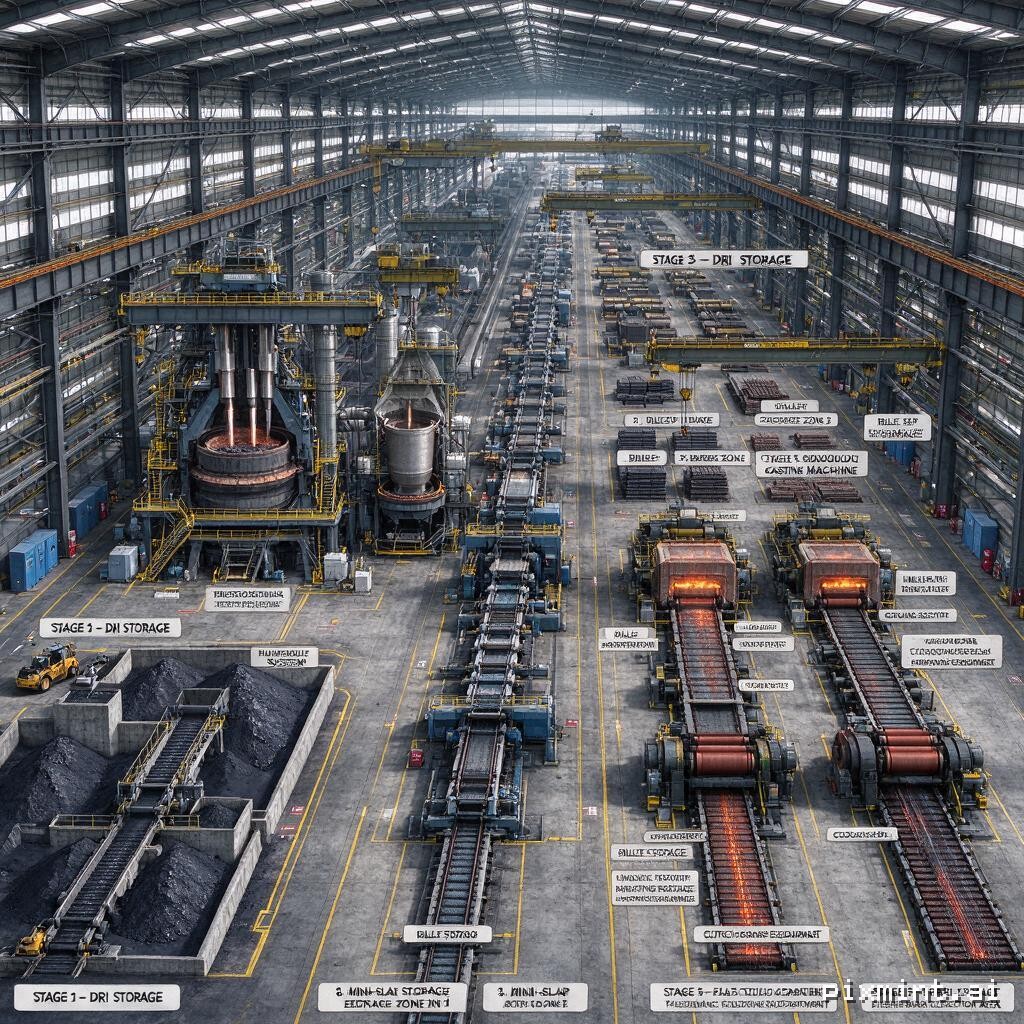
Create a complete, ultra-realistic, high-resolution 3D architectural design of a large modern steel manufacturing factory from scratch. IMPORTANT: Follow the exact production sequence, equipment list, and spatial organization described below. Do not omit, duplicate, or rearrange any major equipment. 1. FACTORY SIZE AND BUILDING - Total covered area: 15,000 square meters (1.5 hectares). - Approximate dimensions: 250 meters long × 60 meters wide. - One large industrial steel hall with high ceilings. - Spacious, organized, professional, and visually impressive design. - Realistic steel columns, roof trusses, overhead bridge cranes, crane rails, skylights, ventilation, industrial lighting, concrete floors, safety walkways, and emergency exits. 2. EXACT PRODUCTION SEQUENCE AND EQUIPMENT ARRANGEMENT Arrange all equipment in the following production order, from the raw material area to finished products: STAGE 1 – DRI STORAGE At the beginning of the production process, create a dedicated DRI storage area with realistic storage piles, bunkers, and material feeding equipment. STAGE 2 – ELECTRIC ARC FURNACE Install one 70-ton Electric Arc Furnace (EAF), including: - Electrode system. - Furnace platform. - Transformer and electrical equipment. - Hydraulic systems. - Fume extraction system. - Maintenance platforms and safety access. STAGE 3 – LADLE FURNACE Place one Ladle Furnace (LF) after the EAF, with realistic ladle transportation and sufficient operational space. STAGE 4 – CONTINUOUS CASTING MACHINE Install one CCM R9000 continuous casting machine after the LF, including: - Ladle turret. - Tundish. - Casting molds. - Cooling section. - Withdrawal rollers. - Straightening equipment. - Cutting equipment. - Discharge roller conveyors. STAGE 5 – FOUR SEPARATE PRODUCT STORAGE ZONES After the continuous casting machine, create four clearly separated storage areas: 1. Mini-slab storage zone 1. 2. Mini-slab storage zone 2. 3. Billet storage zone 1. 4. Billet storage zone 2. Keep all four storage areas clearly identifiable and accessible. STAGE 6 – FLAT STEEL ROLLING DEPARTMENT Create the first independent rolling production line in this exact order: Mini-slab storage → Moving transfer table → Reheating furnace → Furnace charging table → Flat steel rolling mill → Run-out roller tables → Finished flat steel handling area. STAGE 7 – REBAR ROLLING DEPARTMENT Create the second independent rolling production line in this exact order: Billet storage → Moving transfer table → Reheating furnace → Furnace charging table → Rebar rolling mill → Cooling bed → Finished rebar collection area. 3. CRITICAL SPACING AND LAYOUT REQUIREMENTS The entire factory must be spacious, balanced, and professionally organized. - Maintain sufficient physical distance between all major machines. - Avoid overcrowding and placing equipment too close together. - Provide realistic maintenance and inspection spaces around every major machine. - Provide wide material transportat
Made with Pixmint. The image carries a small watermark. Sign-in is free and new accounts get free credits to try it.
Report this image
Prompts are written by the creator. Creators can make an image private or delete it at any time. Content policy