 Pixmint
Create ONE ultra-photorealistic 16:9 CINEMATIC LOCATION PLATE for the opening of “The Invisible Step”, an…
AI image made with Seedream 5.0 Pro on Pixmint.
Prompt
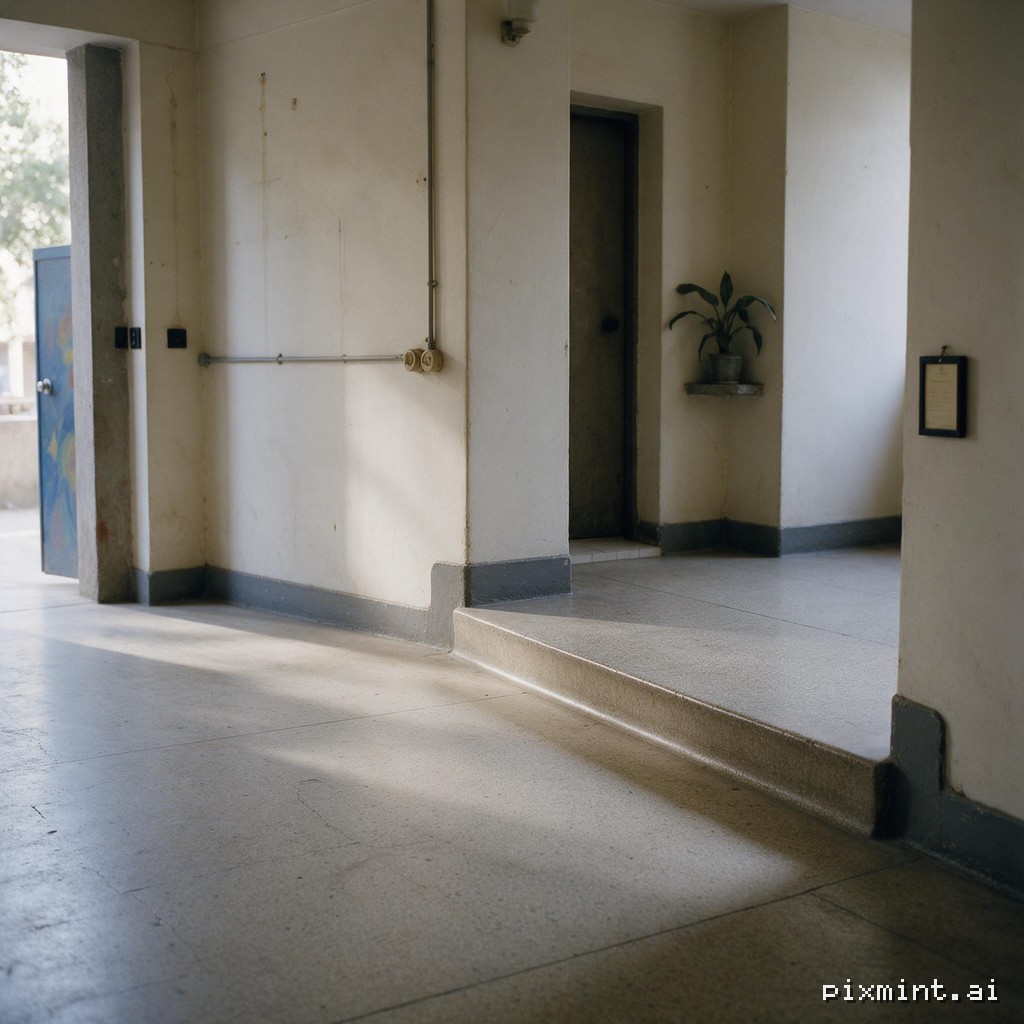
Create ONE ultra-photorealistic 16:9 CINEMATIC LOCATION PLATE for the opening of “The Invisible Step”, an intimate award-caliber Egyptian drama. Absolutely EMPTY: no people. A real film location, never an architectural visualization. PRODUCTION DESIGN: A believable, medium-sized entrance passage in a lived-in Egyptian residential building, connecting the daylight-lit entrance on the LEFT to the SAME continuous interior corridor extending RIGHT. The right side is an OPEN, WALKABLE continuation of the same hallway, NOT a wall, corner, separate room, raised podium or dead end. Show 2–3 metres of clear passage beyond the step. Quiet evidence of use: slight plaster wear, electrical conduit, a discreet notice frame, simple apartment doorway recessed into the background wall, one modest plant. No hotel-lobby styling. FLOOR PLAN — CRITICAL: Exactly ONE 10–12 cm upward change of floor level across the corridor at approximately 62% of image width. A person moving LEFT→RIGHT would approach it, lift one foot, then continue RIGHT on a level floor. LEFT walking surface is lower; RIGHT walking surface is higher and extends uninterrupted to the RIGHT EDGE of the frame. The step is a real part of the built floor, spanning wall-to-wall across corridor DEPTH, perpendicular to the left-to-right path. Its riser FACES LEFT. It is NOT a shallow stage built along the back wall, not a raised doorway, not a separate rectangular platform. The wall baseboard/skirting rises by the same 12 cm at the step. The back wall also continues beyond the step: nothing blocks the path. CAMERA / BLOCKING: Locked, full-body-height wide-medium establishing frame from across the hallway, camera 1.25 m above floor, 45–50 mm full-frame equivalent, almost side-on with only 10–15° obliqueness to reveal the step depth. Compose an uninterrupted empty walking lane across the lower half of the frame, with generous usable space before AND after the step. Architectural verticals straight; no low camera, extreme wide angle, central vanishing-point corridor or front-facing shot of a step. LIGHT / FILM TEXTURE: Natural soft Egyptian morning daylight spills in from an opening at far LEFT; gentle bounced fill allows shadow detail toward RIGHT. Realistic directional shadows, neutral-warm color, restrained contrast. Matte worn terrazzo/limestone floor with subtle scuffs and honest grout; off-white painted plaster, slightly aged charcoal skirting; natural material imperfections. Deep readable space, tactile texture, fine organic grain. Shot as a restrained 35mm drama still: quietly beautiful, credible, emotionally neutral. The step must remain visually ordinary. OUTPUT: ONE single finished environment image, no collages, graphics, lettering, watermarks, people, stairs, ramps, elevators, obstructing walls, extravagant decor or glossy real-estate rendering. ARCHITECTURAL WALKABILITY AND FILMABLE COMPOSITION OVERRIDE DECORATION.
Made with Pixmint. The image carries a small watermark. Sign-in is free and guests can try the free model.
Report this image
Prompts are written by the creator. Creators can make an image private or delete it at any time. Content policy